Aluminium Frame Glass Partition in Bangalore | Vision Glass & Interiors
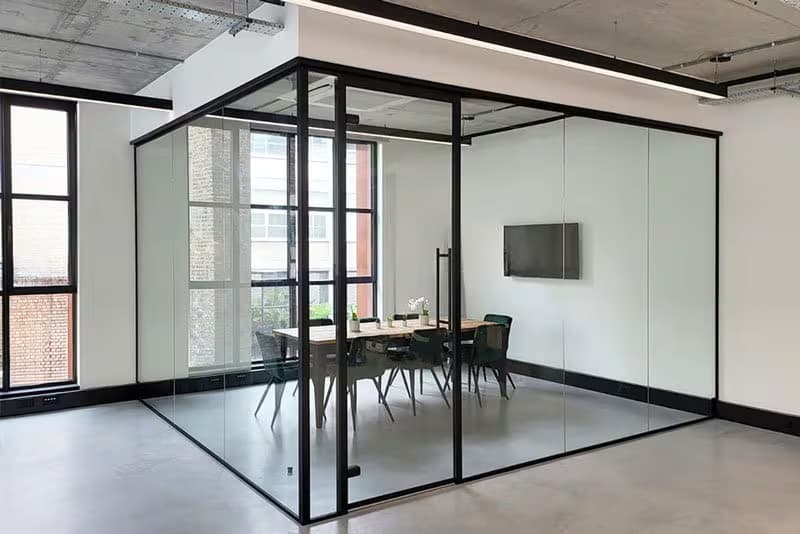
Aluminium Frame Glass Partition in Bangalore – Modern Office & Interior Glass Solutions
Modern workplaces and contemporary interiors increasingly require solutions that balance privacy, functionality, natural light, space optimization, and aesthetics. Aluminium frame glass partitions have become a popular choice for offices, commercial spaces, retail environments, and residential interiors because they combine the clean appearance of glass with the structural support and practical versatility of aluminium framing.
If you are looking for an Aluminium Frame Glass Partition in Bangalore, Vision Glass & Interiors provides customized glass partition solutions designed according to your space, layout, design preferences, and project requirements.
Vision Glass & Interiors stands at the forefront of the glass manufacturing and interior design industry, delivering exceptional craftsmanship and innovative solutions. Our approach focuses on combining quality materials, contemporary designs, accurate measurements, and professional installation to create glass partition systems for modern interiors.
What Is an Aluminium Frame Glass Partition?
An aluminium frame glass partition consists of glass panels installed within an aluminium framing system. The aluminium frame provides a defined structure around the glass while allowing the transparency and visual openness associated with glass interiors.
These partition systems can be configured according to the size, layout, privacy requirements, and design concept of a project.
Common applications include:
Office cabins
Meeting rooms
Conference rooms
Reception areas
Workstations
Commercial interiors
Retail spaces
Showrooms
Educational spaces
Residential interiors
Depending on the application, different glass types and frame finishes can be considered.
Why Choose Aluminium Frame Glass Partitions?
Aluminium frame glass partitions offer several practical and design advantages for modern interiors.
1. Contemporary Appearance
The combination of glass and aluminium creates a clean architectural appearance suitable for contemporary offices and commercial environments.
2. Natural Light Transmission
Glass allows light to pass through partitioned areas, which can help maintain a brighter and visually connected interior.
3. Flexible Space Division
Aluminium frame partitions can be used to divide large areas into cabins, meeting rooms, workspaces, and other functional zones.
4. Design Flexibility
Depending on the project, partitions can be configured with clear, frosted, tinted, textured, or other suitable glass options.
5. Privacy Options
Frosted or patterned glass can be considered where greater visual privacy is required while still maintaining some light transmission.
6. Suitable for Different Projects
These systems can be customized for offices, commercial buildings, retail spaces, showrooms, institutions, and selected residential applications.
Aluminium Frame Glass Partition Solutions in Bangalore
Bangalore has a diverse range of commercial and residential properties, from technology offices and coworking spaces to modern apartments, villas, retail outlets, and hospitality projects.
Vision Glass & Interiors provides customized Aluminium Frame Glass Partition solutions in Bangalore based on project requirements.
Our solutions can include:
Full-height aluminium frame glass partitions
Office cabin partitions
Meeting room partitions
Conference room partitions
Reception partitions
Workspace partitions
Commercial glass partitions
Frosted glass partitions
Clear glass partitions
Tinted glass partitions
Customized aluminium frame systems
The final configuration can be planned according to the available space, ceiling height, floor condition, door requirements, glass specification, and overall interior design.
Aluminium Frame Glass Partition for Offices
One of the most common applications of aluminium frame glass partitions is office interiors.
Modern businesses often need to create separate functional areas without completely closing off the workplace. Glass partitions can provide defined spaces while retaining visual connectivity.
Office Cabin Partitions
Aluminium-framed glass can be used to create individual cabins for managers, executives, and teams.
Meeting Room Partitions
Meeting rooms can be separated from open workspaces while maintaining visibility and light transmission.
Conference Room Partitions
For larger offices, glass partitions can create dedicated conference areas with a contemporary appearance.
Reception Areas
Glass partitions can help define reception zones and create a professional first impression.
Workspaces
Partitions can be configured to create focused work areas while maintaining an open office environment.
Types of Glass for Aluminium Frame Partitions
The glass selection should be based on the application, privacy requirements, design concept, dimensions, and project specifications.
Clear Glass
Clear glass provides maximum visual transparency and is commonly selected for open, modern office environments.
Frosted Glass
Frosted glass offers increased visual privacy and can be used for meeting rooms, cabins, and areas requiring a more private environment.
Tinted Glass
Tinted glass can introduce a distinctive appearance and coordinate with a project's overall interior design.
Textured or Patterned Glass
Textured and patterned glass can provide decorative appeal and additional visual screening.
Suitable Toughened Glass
Where appropriate for the application, suitable toughened safety glass configurations can be considered based on project requirements.
Aluminium Frame Glass Partition Designs
Different partition designs can be developed depending on the architecture and intended use.
Full-Height Partitions
Full-height systems extend from floor to ceiling and can create clearly defined rooms and cabins.
Half-Height Partitions
Half-height configurations can be used where partial separation is required.
Single-Glazed Aluminium Frame Partitions
Single-glazed systems use a single glass layer within the framing system and can provide a streamlined appearance.
Double-Glazed Partition Systems
Double-glazed configurations can be considered for applications where additional performance requirements are relevant. The appropriate system depends on project specifications.
Combination Partitions
Glass can be combined with solid panels or other materials to create a customized partition system.
Aluminium Frame Glass Partition for Commercial Spaces
Commercial spaces often require interiors that are functional, professional, and visually appealing.
Aluminium frame glass partitions can be used in:
Corporate offices
Coworking spaces
IT offices
Financial offices
Retail stores
Showrooms
Clinics
Educational institutions
Hospitality environments
Commercial buildings
A customized partition system can help divide the available floor area according to operational requirements while maintaining a contemporary visual environment.
Aluminium Frame Glass Partition for Residential Interiors
Although commonly associated with offices and commercial spaces, aluminium frame glass partitions can also be considered for selected residential applications.
They can be used for:
Home offices
Study areas
Living room partitions
Dining areas
Walk-in wardrobes
Utility areas
Internal room divisions
The choice of glass finish and aluminium frame can be coordinated with the home's overall interior design.
Customized Aluminium Frame Glass Partitions
Every project has different dimensions, functional requirements, and design preferences. Standard partition sizes may not always provide the desired result.
Vision Glass & Interiors offers customized aluminium frame glass partitions in Bangalore based on individual project requirements.
Customization may include:
Partition dimensions
Aluminium frame finish
Glass type
Glass thickness
Glass finish
Door configuration
Hardware
Handle design
Partition height
Layout configuration
Privacy treatment
Our team works to understand the project requirements before finalizing the partition configuration.
Aluminium Frame Glass Partition Installation Process
Professional installation is important for achieving accurate alignment and a clean finished appearance.
Step 1: Site Assessment
The installation area is evaluated to understand dimensions, floor and ceiling conditions, access, and project requirements.
Step 2: Measurement
Accurate measurements are taken to determine the required partition and door dimensions.
Step 3: Design & Material Selection
The glass type, aluminium frame finish, partition layout, door configuration, and hardware are finalized.
Step 4: Fabrication
The aluminium frames and glass components are prepared according to the approved design and measurements.
Step 5: Installation
The frame system is installed and the glass panels are fitted using appropriate hardware and installation methods.
Step 6: Finishing
Doors, handles, fittings, joints, and other components are checked and finished appropriately.
Step 7: Final Inspection
The completed partition is inspected for alignment, operation, finishing, and overall appearance.
How to Choose the Right Aluminium Frame Glass Partition
Before selecting a partition system, consider the following factors:
Purpose of the Partition
Determine whether the partition is intended for cabins, meeting rooms, reception areas, workspaces, residential spaces, or another application.
Privacy Requirements
Clear glass works well for visual openness, while frosted, patterned, or tinted options can provide greater visual screening.
Available Space
The available floor area, ceiling height, doors, furniture, and circulation paths should be considered before finalizing the design.
Frame Finish
Aluminium frames can be selected to coordinate with the overall interior theme.
Glass Specification
The appropriate glass should be selected based on the intended use, dimensions, safety requirements, and applicable project specifications.
Door Configuration
Depending on the available space, doors can be designed using hinged or sliding configurations with suitable hardware.
Benefits for Architects & Interior Designers
Aluminium frame glass partitions provide design flexibility for architects and interior designers working on contemporary projects.
They can help designers:
Create defined functional zones
Maintain visual connectivity
Introduce natural light
Incorporate privacy treatments
Coordinate glass and aluminium finishes
Develop customized office layouts
Create modern commercial interiors
Vision Glass & Interiors works with architects, interior designers, builders, contractors, developers, and project teams to deliver customized glass partition solutions.
Why Choose Vision Glass & Interiors?
Vision Glass & Interiors combines glass manufacturing and interior design expertise to provide customized solutions for residential and commercial projects.
Our Key Strengths
✔ Customized Solutions
We develop partition configurations based on project dimensions, design preferences, and functional requirements.
✔ Quality Materials
We focus on suitable glass, aluminium framing, hardware, and finishing materials for each application.
✔ Professional Installation
Our installation process emphasizes accurate measurements, alignment, fitting, and finishing.
✔ Modern Designs
Our solutions are designed to complement contemporary office and interior environments.
✔ Exceptional Craftsmanship
We pay attention to details throughout the design, fabrication, and installation process.
✔ Residential & Commercial Expertise
We serve homeowners as well as architects, interior designers, builders, contractors, developers, and businesses.
Maintenance of Aluminium Frame Glass Partitions
Regular maintenance helps preserve the appearance and functionality of glass partition systems.
Clean glass panels regularly with a suitable glass-cleaning solution.
Use soft, non-abrasive cloths.
Clean aluminium frames periodically to remove dust and surface deposits.
Avoid abrasive materials that could damage finishes.
Check handles, hinges, locks, and other hardware periodically.
Address loose fittings or operational issues promptly.
Follow maintenance recommendations for the specific glass and aluminium finish.
Aluminium Frame Glass Partition Trends in Bangalore
Modern Bangalore offices are increasingly adopting flexible and design-focused workspace concepts.
Some common design approaches include:
Minimal aluminium framing
Full-height glass partitions
Frosted privacy bands
Clear glass meeting rooms
Combination glass and solid partitions
Contemporary aluminium finishes
Glass office cabins
Open-plan office zoning
These approaches can help businesses create professional workspaces while maintaining a sense of visual openness.
Frequently Asked Questions
What is an aluminium frame glass partition?
An aluminium frame glass partition is an interior partition system where glass panels are fitted within aluminium framing to divide a space while maintaining a contemporary appearance.
Where are aluminium frame glass partitions commonly used?
They are commonly used in offices, meeting rooms, conference rooms, reception areas, commercial spaces, showrooms, retail environments, and selected residential applications.
Can aluminium frame glass partitions be customized?
Yes. Partition dimensions, glass type, frame finish, layout, doors, hardware, and privacy treatments can be customized according to project requirements.
Can frosted glass be used with aluminium frames?
Yes. Frosted glass can be incorporated into aluminium frame partition systems where visual privacy is required.
Are aluminium frame glass partitions suitable for offices?
Yes. They are widely considered for office cabins, meeting rooms, conference rooms, reception areas, and workspace divisions.
Can sliding doors be included?
Depending on the partition configuration and available space, sliding doors can be incorporated using suitable hardware and framing systems.
Do you provide installation in Bangalore?
Vision Glass & Interiors provides professional installation for applicable glass partition projects across Bangalore, depending on the project scope and requirements.
Get Aluminium Frame Glass Partition Solutions in Bangalore
A well-designed partition can transform how a workspace or interior is organized. Aluminium Frame Glass Partitions in Bangalore provide a practical way to divide spaces while maintaining a modern architectural appearance and visual connection.
Whether you are designing a corporate office, coworking space, showroom, commercial property, home office, or residential interior, Vision Glass & Interiors can provide customized glass partition solutions based on your requirements.
With a focus on innovative solutions, quality materials, precise installation, and exceptional craftsmanship, Vision Glass & Interiors serves a wide range of residential and commercial projects in Bangalore.
Looking for an Aluminium Frame Glass Partition in Bangalore?
Contact Vision Glass & Interiors to discuss your project requirements and explore customized aluminium frame glass partition solutions.